
Efficient insulation for an A-frame house
Published on 19.07.2026 · Isoflect Insulation technical team
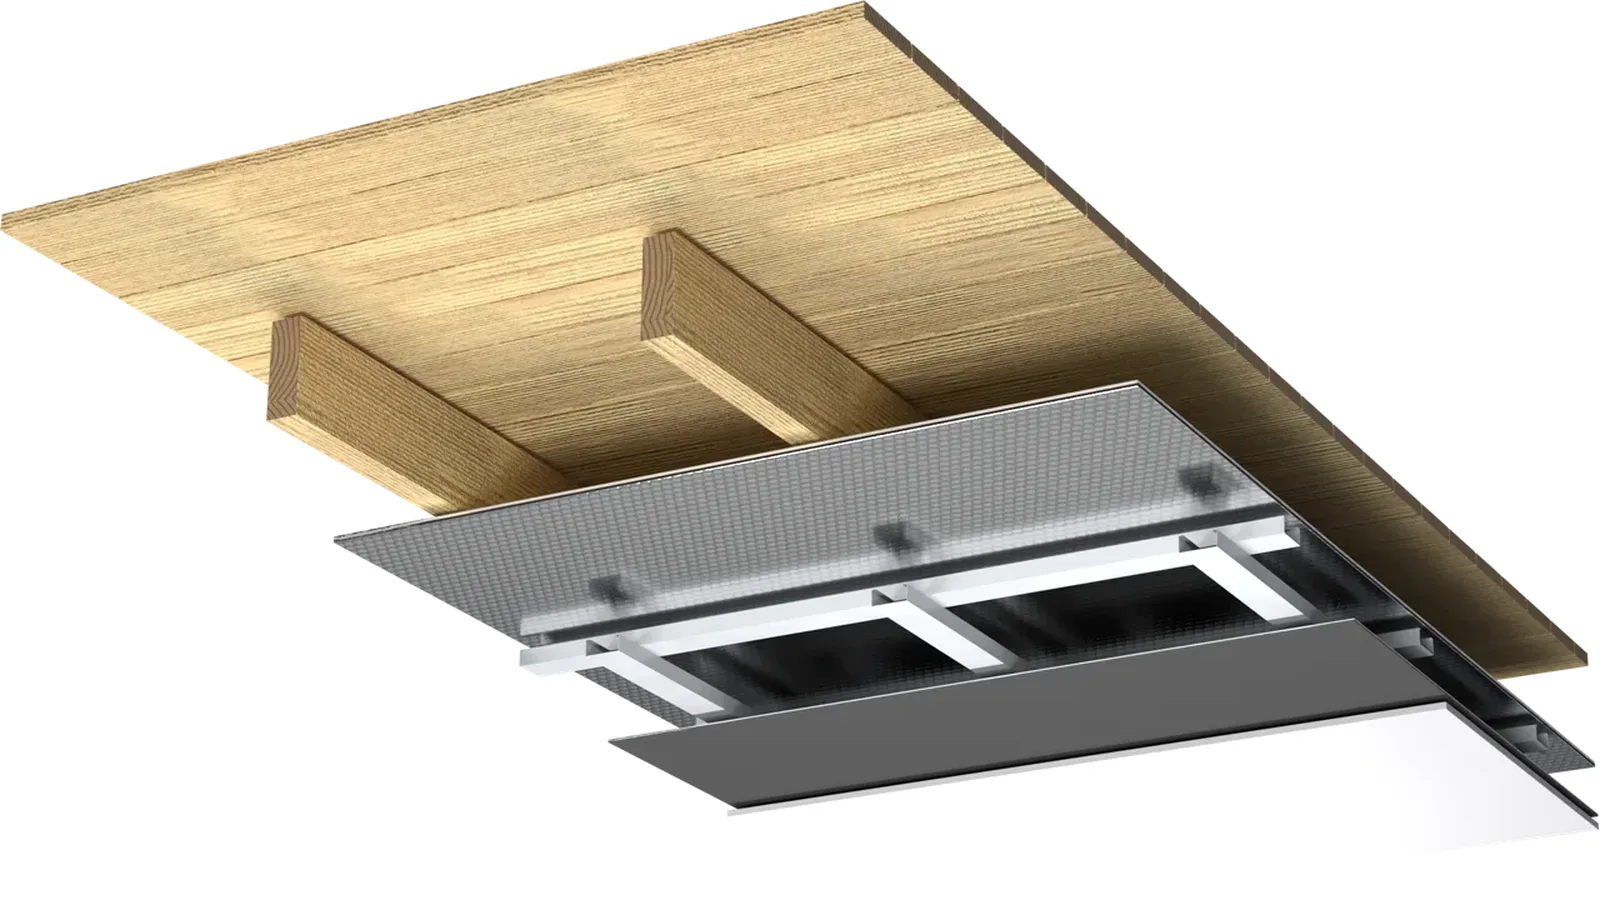
An A-frame house looks striking precisely because of its simple form: two roof pitches descend almost to the ground, and the interior gains volume and light. The same geometry, however, means that efficient insulation for an A-frame house involves more than choosing a thick wool. In most projects, the pitched roof is also the largest part of the thermal envelope. If the layers are not correctly designed, heat losses, condensation and summer overheating appear precisely in the area the owner sees every day.
For reliable and predictable performance, the A-frame house must be treated as a system: thermal insulation, airtightness, vapour control, correct roof ventilation and the elimination of thermal bridges. A good material installed in an incorrect assembly cannot protect the structure in the long term.
Why insulation differs in an A-frame house
In a conventional house, the insulated ceiling usually separates the heated space from the attic. In a habitable A-frame, the ceiling follows the roof pitch. The result is a large surface directly exposed to cold, wind, rain and solar radiation.
In winter, warm interior air rises towards the ridge and seeks out every unsealed gap. In summer, the roof covering can transfer a large amount of heat to the upper-floor rooms. In American climates with cold winters, the principal risk is interstitial condensation. In hot and humid regions, vapour migration and the use of air conditioning call for a different analysis. There is no single vapour barrier suitable for all states, all seasons and all types of interior finish.
There is also the matter of the structure. Timber rafters conduct heat better than a continuous layer of insulating fibre, so they can become thermal bridges. If the insulation is placed only between the rafters, the actual performance of the assembly will be lower than that calculated for the insulating material considered on its own.
What efficient insulation for an A-frame house looks like
A safe system is designed from the exterior towards the interior or vice versa, but always with the same question: where can moisture reach, and how can it escape without becoming trapped in the timber?
The roof covering and the exterior protection layer
Beneath the roof covering, a correctly installed diffusion membrane or anti-condensation membrane protects the insulation against accidental water ingress and against condensation formed beneath metal sheeting or other roofing materials. It must allow vapour to escape towards the exterior, in accordance with its role in the system.
Above the membrane, the ventilation space created with battens and counter-battens is essential in many roof configurations. It helps to remove moisture and reduces the thermal load on the roof covering. The air inlet at the eaves and the outlet at the ridge must remain continuous. A ventilation gap interrupted by insulation or by poorly executed details does not solve the problem.
Thermal insulation between and over the rafters
The insulation between the rafters fills the cavities of the structure and provides the main thickness of the thermal layer. WOLLE ecological wool can contribute both to thermal comfort and to the attenuation of noise from rain, wind or traffic, a genuine advantage for lightweight roofs.
To limit thermal bridges, it is worth considering a second, continuous layer installed towards the interior over the rafters. This interrupts the direct path of heat loss through the timber and can create a useful service zone for cables and light fittings. The thickness is not chosen solely according to the available space. It must be coordinated with the R-value required by the local code, the climate, the type of roof covering and the proportion of timber in the roof.
In US projects, rafter depth is often expressed in inches and area in square feet. As a practical reference, a 2x8 in member does not always offer sufficient depth for the desired R-value in a cold zone, particularly if a ventilation channel must also be retained. In this case, the continuous interior layer or an exterior solution become more effective options than compressing the insulation.
Airtightness and vapour control
The most frequent error is to confuse the vapour barrier with airtightness. A membrane may have a vapour control role, but if the joints, perforations and junctions with the walls are not correctly bonded, warm and humid air will pass through the assembly. Air carries far more moisture than the slow diffusion of vapour through materials.
The interior membrane must be continuous: on the pitches, at the ridge, at the eaves, around roof windows and at the junction with the gable walls. Sealing tapes, cable sleeves and connections to window and door frames are not optional accessories. They make the difference between a controlled envelope and one that loses energy through hundreds of small gaps.
Membranes with a reflective function can be useful in well-designed systems, particularly when they have the air space required for the radiant function. However, they do not replace the thickness of thermal insulation required for the project's climate. Their performance must be assessed as part of the assembly, not as an isolated promise.
The critical points that require greater attention
The ridge is the first detail worth checking. Here two pitches meet, and the interior sealing must remain continuous without blocking the exterior ventilation. At the eaves, the challenge is similar: the air path beneath the roof covering must be maintained, without gaps in the thermal insulation and without interrupting the membrane.
Roof windows and dormers are other sensitive areas. They require connections that are both watertight and airtight. An unsealed perimeter can produce cold draughts, condensation stains and deterioration of the finish, even if the rest of the roof is correctly insulated.
The gable walls must not be neglected. In many A-frame houses, they include large glazed areas, sliding doors or structures with a great deal of exposed timber. A south-facing glazed surface can help in winter, but may cause overheating in summer. The insulation must be complemented by high-performance glazing, external shading and an appropriate ventilation strategy.
Mistakes that increase the energy bill and the risk of moisture
The first mistake is installing the insulation without a clear plan of the layers. The second is choosing a membrane solely on the basis of its trade name, without checking its vapour permeability and its position in the assembly. The third is allowing services to perforate the interior membrane after it has been installed.
Equally problematic is compressing the wool to make room for finishes. Compressed insulation may lose some of its performance, and gaps left at the edges create air paths. Last but not least, the absence of controlled ventilation can compromise the comfort of a highly airtight house. Sealing reduces uncontrolled losses; it does not eliminate the need for fresh air.
How to choose the right system before installation
Before ordering materials, establish whether the A-frame will be a permanent residence, a weekend cabin or a seasonal space. Then check the climate zone, the local code, the roof type, the rafter dimensions, the interior finish and whether there is a ventilated space beneath the roof covering. These details change both the required R-value and the correct position of the membranes.
For renovations, it is worth checking the condition of the timber and the presence of moisture before closing up the walls. A new system must not seal in an old problem. If the structure is dry and the layers are compatible, a correctly configured solution can reduce heat losses, noise and the risk of costly repairs.
Isoflect can help in choosing a package adapted to the roof pitch, the available thickness and the sealing requirements. A technical discussion before installation is simpler and less expensive than correcting condensation after the first cold season.
A well-insulated A-frame house need not sacrifice architecture for comfort. When each layer has a clear role, the striking pitches remain a visual advantage, and the interior becomes quiet, dry and pleasant in every season.
Not sure which Isoflect product suits you? See the complete map — which Isoflect product is installed in each area of the house or open the package configurator to find out exactly what you need and in what quantity.